Wednesday, 30 May 2018

EXP3 - Task 4


Textures - Movement


Draft Model
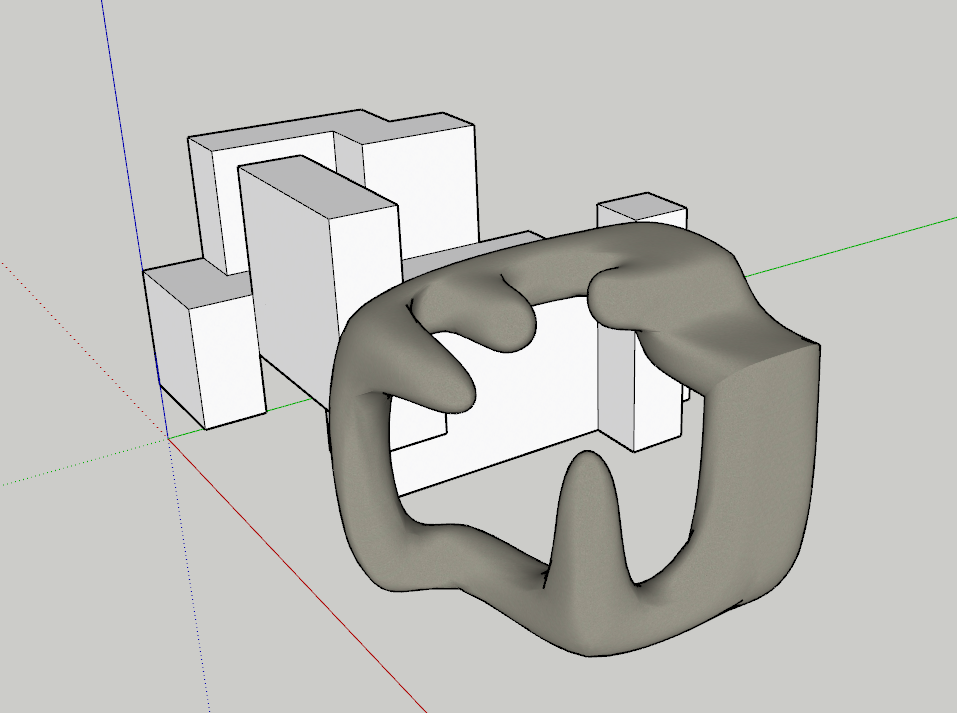
This draft model is a rough outline for the design.  I want to make the overall shape smoother and with more curves. Once i can finalise the design i can then add the rooms/spaces for the school, and add other details.  


I want to apply this to the model

I want to put a shell similar to this around the length of the bridge. i had a few attempts at achieving this however i i couldn't  quite get it to work properly. 


Wednesday, 23 May 2018

EXP3 - task 3

Floor Plan as inspiration
(cross sections & floor plans)


3D Model using Sketchup


Practising different extension tools to make different shaped roofs/shells.
(uses the extrusion and weld tools)

1st Draft - Using floor plans, cross sections and projection sketches

the beginning of the bridge - one of the branches of the bridge
Changed to this

Sunday, 13 May 2018

EXP3 - Task 2

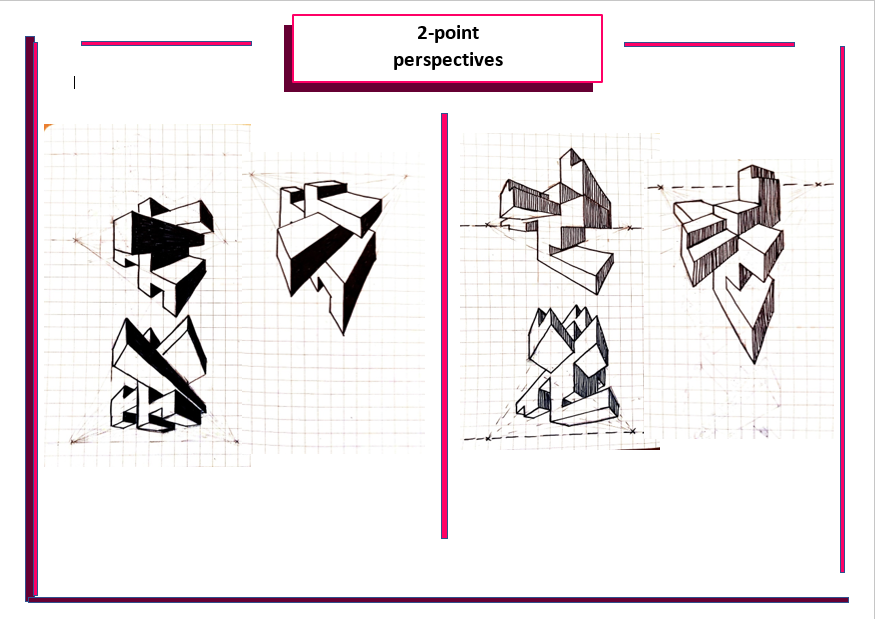
2 Point Perspectives 
Sketches


Creating Moving Components

First attempt to create animation in Lumion - A Moving crane 
*This was a practice in setting the origin point and creating an animation*

This was done by splitting the object into 2 components in Sketchup. I set the origin on the moving component at the point that it needed to rotate at. I then imported both components into Lumion.
To create the animation i used the camera tools to create scenes.


Moving Walls
This is not entirely what i imagined but....

The idea is to use using moving walls to change the spaces, for different activities.


Wednesday, 9 May 2018

EXP3 - task 1 - 1 point perspectives


1 Point Perspectives
Sketches


Concept

Words - Barriers, Generate, Interaction

Concept - Less barriers generates more interactive spaces


Sunday, 29 April 2018

EXP2 - links

Asonometric Drawings:
http://arleneschmidt.blogspot.com.au/2018/04/blog-post.html

Amalgamated asonometric drawings:
http://arleneschmidt.blogspot.com.au/2018/04/asonomentric-drawing-with-curves.html

Textures & Lumion final design:
http://arleneschmidt.blogspot.com.au/2018/04/exp2-task-3-lumion-final-design-and.html


Lumion file in dropbox: 
https://www.dropbox.com/sh/h1i7rw44vf3r40j/AAApZ0CfXoMNPyFV1x3Dd1Gca?dl=0

Sketchup warehouse file link:
https://3dwarehouse.sketchup.com/model/64162d8d-5452-45c2-b6a3-6eae0acb6695/EXP2-Light-Rail-Stop-Model


EXP2 task 3 - Lumion final design and texture

Textures - Light to Dark

The three textures used in the final design


Process of design


 Lumion - Final Design


Concept: Light cuts through the space
The mesh design of the lower level allows the light to cut through the shape, leaving a patterned shadow. The holes in the design (where light can pass through) creates the distorted or broken shape. 

concept: A poetic Destruction
The the distorted/warped/fragmented design creates an artistic design.


The design of the building creates unique spaces that capture your attention. 


Link to Lumion:
File: https://www.dropbox.com/sh/h1i7rw44vf3r40j/AAApZ0CfXoMNPyFV1x3Dd1Gca?dl=0

Link to model in Sketchup:
https://3dwarehouse.sketchup.com/model/64162d8d-5452-45c2-b6a3-6eae0acb6695/EXP2-Light-Rail-Stop-Model


Wednesday, 25 April 2018

EXP2 task 2 - curves

Sketches: (combined asonometric drawings, with curved/smooth)

Light cuts through the space to create a poetic destruction


Sketchup with Sub-divide and smooth


built from:


Lumion draft
working with the shape


EXP3 - final model

Lumion Final Model Moving elements 1. Moving walls The idea of this moving element is changing spaces. The panels can be ar...